If your bathtub has become something you clean but never actually use, you are in good company. A large and growing share of homeowners use their primary bathroom exclusively for showering, and the tub in that space ends up being a fixture that occupies real estate without serving any practical purpose in daily life.
A tub-to-shower conversion is the most direct solution to that situation. It removes the tub, transforms the space into a walk-in shower, and does it within the footprint of the existing bathroom without requiring a full remodel. Here is a thorough look at what the conversion involves, who it makes the most sense for, and what the process looks like from start to finish.
The Basic Definition
A tub-to-shower conversion is a bathroom remodeling project that replaces an existing bathtub with a shower in the same space. It uses the existing plumbing location as a foundation, updates the drain and supply lines to work with shower fixtures, and builds out a new shower in the area the tub previously occupied.
The scope of the project is focused. Unlike a full bathroom remodel that might involve replacing the floor, vanity, toilet, and all fixtures simultaneously, a tub-to-shower conversion concentrates specifically on the wet area. That focused scope is part of what makes it an accessible project for homeowners who want a meaningful upgrade without committing to a whole-room overhaul.
Who It Makes Sense For
A tub-to-shower conversion is not the right answer for every bathroom or every household, but it is the right answer for a specific set of situations.
Homeowners who do not use the tub. If your household's bathing routine is shower-only, converting the unused tub to a walk-in shower simply makes the bathroom more functional for how it is actually used. The space that a standard 60-inch tub occupies becomes a shower that works better for daily use.
Homeowners prioritizing accessibility. Getting into and out of a standard bathtub requires stepping over a barrier that typically measures 14 to 18 inches from the floor to the top of the tub wall. For older adults, anyone recovering from surgery or injury, or anyone with limited mobility, that barrier presents a real safety risk. A walk-in shower with a low or zero-threshold entry eliminates that step entirely. This is one of the most common reasons homeowners pursue a tub-to-shower conversion, and it is one of the most impactful changes a bathroom can make for long-term accessibility.
Homeowners who want a modernized bathroom without a full remodel. The visual impact of converting a tub to a walk-in shower is significant. It opens up the space, updates the look of the bathroom, and changes how the room feels. For homeowners who are not ready to undertake a full bathroom renovation but want a meaningful improvement, the conversion delivers that impact in a contained project.
Homeowners with multiple bathrooms. If there is a tub elsewhere in the home, converting the primary bathroom to a shower-only configuration involves no loss of functionality for household members or guests who need or prefer a bathtub. When a second bathroom retains a tub, the primary bathroom becomes the place optimized for the shower-first routine most adults follow.
How the Conversion Process Works
A professional tub-to-shower conversion follows a clear sequence. Understanding the steps helps homeowners know what to expect and what to look for in a quality installation.
Assessment and planning. Before any work begins, the space is assessed. This includes evaluating the existing plumbing configuration, the condition of the subfloor and walls around the tub, and the layout options for the new shower. Any signs of existing moisture damage are identified at this stage, because they need to be addressed before the new shower goes in.
Removal. The tub, surrounding tile or acrylic surround panels, hardware, and fixtures are removed. This stage exposes the subfloor and the wall framing, which allows for a thorough inspection of what is underneath.
Plumbing work. A tub drain and a shower drain serve different functions and are not interchangeable. A tub drain is typically 1.5 inches in diameter, while a shower drain is generally 2 inches to handle higher flow volume. The drain is rerouted and resized as needed. The supply lines and valve are also updated. The existing supply plumbing is typically reused or rerouted a short distance to accommodate the shower valve position.
Waterproofing. This is one of the most critical steps in the entire project and one of the clearest indicators of installation quality. Shower walls and the floor area must be properly waterproofed before any surface material goes in. A properly waterproofed shower protects the structural framing and subfloor from moisture intrusion for the life of the installation. Shortcuts at this stage create problems that may not become visible until significant damage has already occurred.
Shower base installation. A shower pan or base establishes the floor of the new shower and directs water to the drain. The base must be installed level and properly sealed at the perimeter where it meets the wall surfaces.
Wall surfaces. Shower wall panels are installed around the shower area.
Fixtures and finishing. Showerhead, valve trim, door or enclosure, grab bars if included, and any accessories are installed. The space is cleaned and the installation is reviewed with the homeowner.
A standard tub-to-shower conversion by a professional crew can typically be completed in one to two days for a straightforward project.
Important Considerations Before Converting
Check whether your home has only one bathroom. If the tub being converted is the only tub in the home, removing it eliminates that option for anyone in the household or any guest who needs or prefers a bath. In single-bathroom homes, a walk-in tub may be worth considering as an alternative that provides accessibility benefits while retaining bathing functionality.
Have the subfloor and walls inspected during removal. The removal stage is the right time to address any moisture damage, rot, or structural issues in the wall framing or subfloor. Addressing those issues as part of the conversion project is far more efficient than discovering them later.
Understand the plumbing implications. If the existing plumbing is older or the supply lines need to be relocated a meaningful distance, the plumbing scope of the project expands. A good contractor identifies these variables during the assessment phase and includes them in the project plan before work begins.
Tub-to-Shower vs. Walk-In Tub: Choosing the Right Option
For homeowners whose primary motivation is accessibility, a tub-to-shower conversion and a walk-in tub solve different problems. Understanding the distinction helps you choose the right direction.
A tub-to-shower conversion removes the tub entirely and replaces it with a walk-in shower. This is the right choice for households that do not use the tub, prioritize the showering experience, and have at least one other bathtub in the home or do not need bathing as an option.
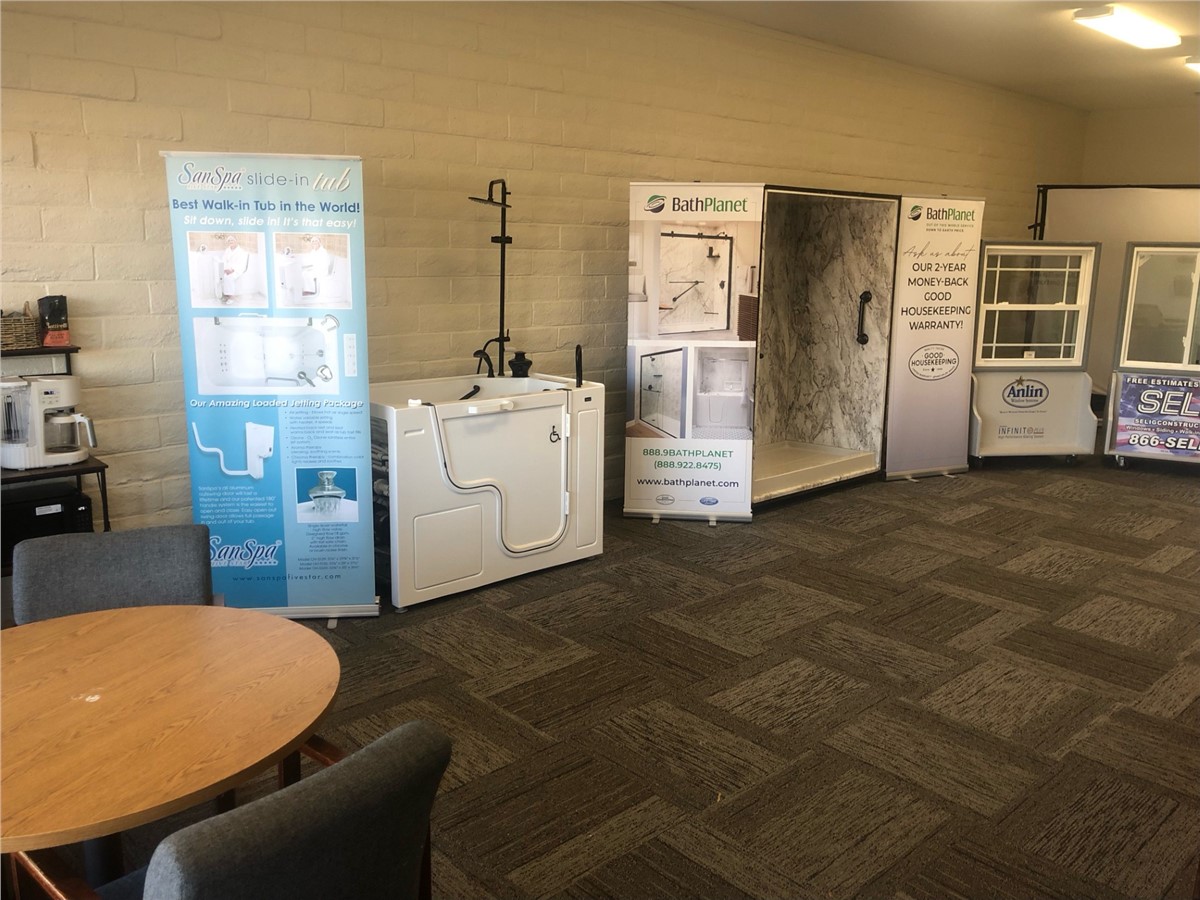
A walk-in tub retains the bathing function while eliminating the step-in barrier. Walk-in tubs feature a door in the side of the tub that opens to allow entry, a seat, built-in grab bars, and a low or zero-step threshold. They are designed specifically for users who want or need the therapeutic benefits of soaking but cannot safely enter and exit a standard tub. Optional features on models like the SanSpa include hydrotherapy jets, heated seats, and chromotherapy lighting.
For older adults who want to age in place and for whom soaking plays a role in managing joint pain or chronic conditions, a walk-in tub often makes more sense than a walk-in shower. For homeowners who shower exclusively and want a more accessible, modern space, a tub-to-shower conversion is the cleaner answer.
Both options are worth evaluating based on your household's specific situation. If you are uncertain which direction makes more sense, discussing both during a single in-home consultation is a practical way to get a clear picture before committing.
Selig Construction and Walk-In Shower Installations
Selig Construction installs walk-in showers across Northern California and Southern Oregon with our own in-house installation crews. Our team handles the full process from assessment through finished installation, and we offer free in-home estimates with no obligation.
If you are also considering whether a walk-in tub might be a better fit for your household's needs, we install SanSpa walk-in tubs as well and can walk you through both options during your in-home consultation.
Subscribe to Selig Construction's Blog




Comments